13 Before and after tiny bathroom makeover ideas
I still remember staring at my cramped, outdated guest bath, feeling utterly defeated by the peeling wallpaper. Tackling a tiny bathroom felt impossible at first, but I quickly learned it is the perfect space for a massive transformation.
Over the years, I have helped friends and family completely rethink their smallest washrooms. The magic lies in clever planning. Discovering before and after tiny bathroom makeover ideas changes how you view those tight, neglected little corners.
You do not need a massive budget to create a spa-like retreat. I have seen the darkest, tiniest closets turn into bright, welcoming spaces just by changing a few key elements and trusting the process of a beautiful makeover.
Finding small bathroom remodel ideas for tight spaces became my absolute favorite hobby. I spent countless evenings sketching out floor plans, measuring vanity depths, and learning exactly what makes a cramped room feel surprisingly airy.
If you are dealing with a microscopic washroom, do not lose hope just yet. I promise that with a bit of creativity, you can achieve a stunning overhaul. These small spaces actually offer the best return on emotional investment.
Let me share thirteen of my absolute favorite, completely distinct transformation concepts. Each of these ideas comes from real, hands-on experience, proving that your smallest room can easily become the most stylish and functional space in your entire home.
I always tell my friends that a tiny bath is a jewel box waiting to be polished. You can take design risks here that might feel overwhelming in a large kitchen, making it the ultimate creative weekend project.
Get ready to rethink your layout, your fixtures, and your color palette. These carefully curated ideas will guide you through the exact steps needed to turn that frustratingly small washroom into an incredibly beautiful and highly practical oasis.
1. Floating Vanities to Reveal Floor Space
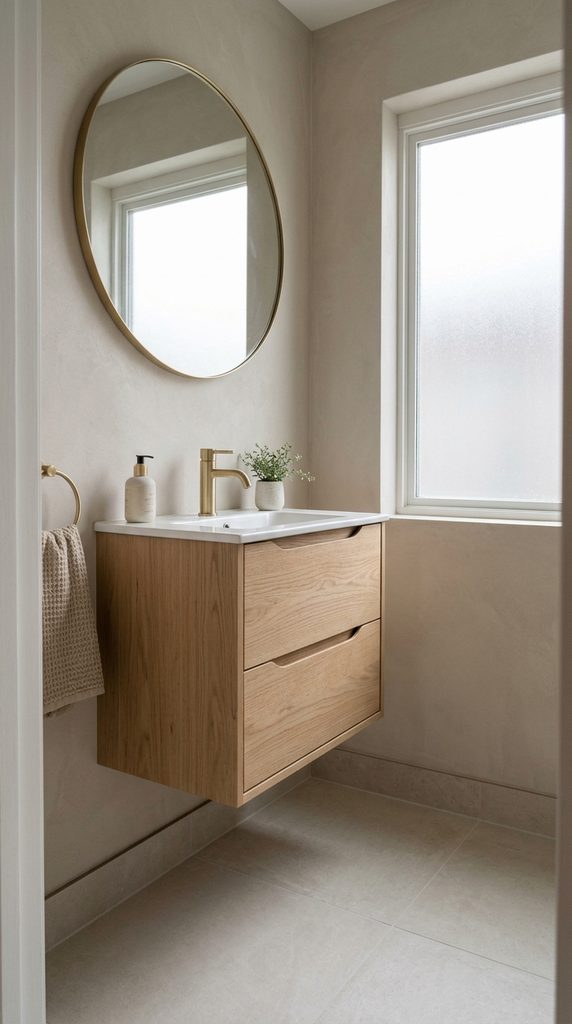
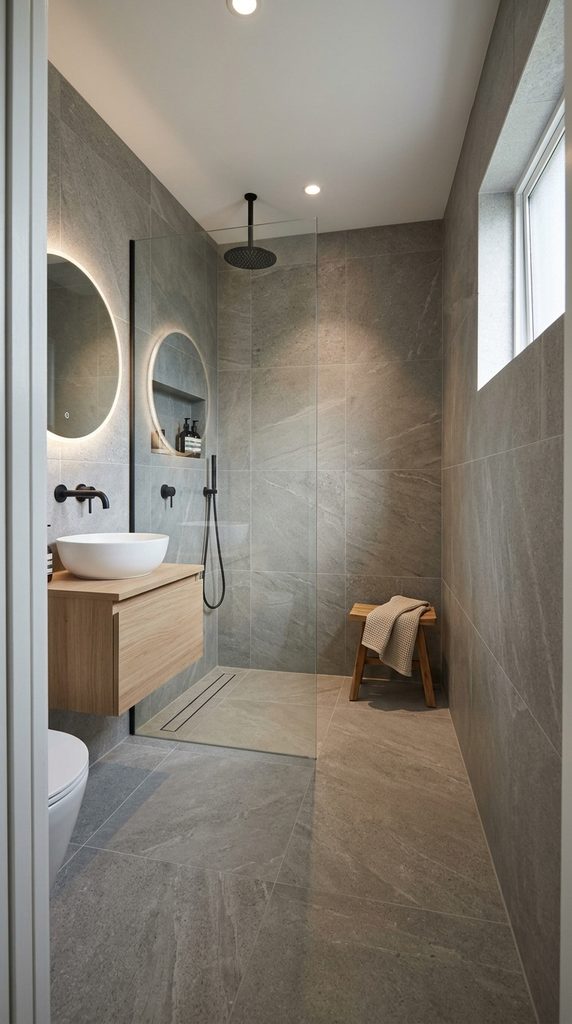
Swapping a bulky, floor-to-ceiling cabinet for a sleek floating vanity completely changed my downstairs powder room. Seeing the tile extend underneath instantly tricked my brain into thinking the room was twice as long as it actually was.
I love sharing this trick when people ask how to make tiny bathrooms look bigger effortlessly. By simply elevating the main piece of furniture, you create a beautiful sense of flow that eliminates the old, cramped feeling.
The best part is that you still retain essential storage in the drawers. I easily hid all my daily toiletries while maintaining that airy, modern aesthetic that immediately elevates the entire atmosphere of a truly miniature residential bathroom.
2. Going Bold with Dark Ceiling Paint
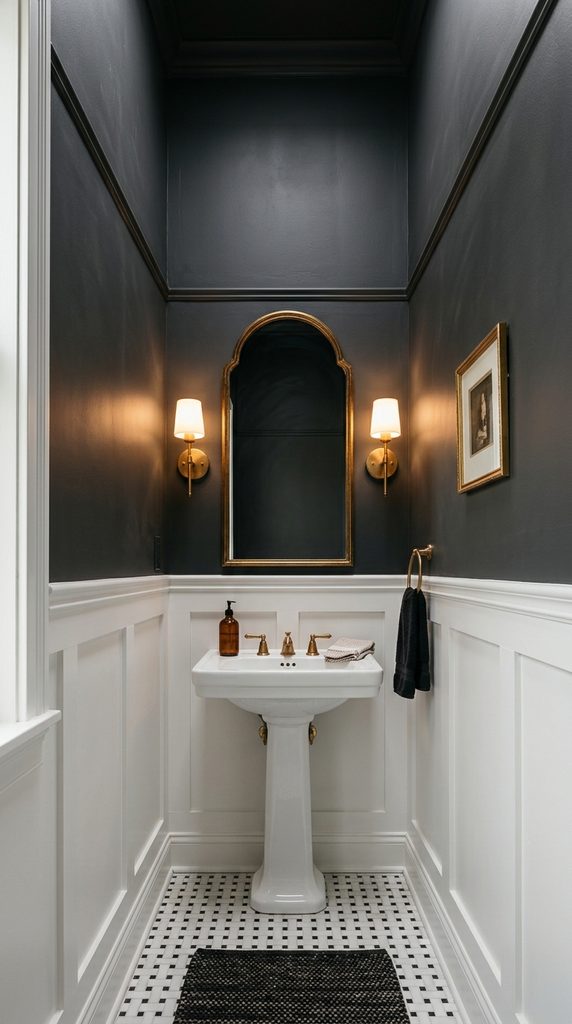
Most people assume you must paint small rooms stark white, but I actually painted my tiny bathroom ceiling a deep, moody charcoal. This unexpected choice made the ceiling recede, completely erasing the feeling of being trapped inside a box.
When applying this unique tiny bathroom ceiling painting technique, I kept the lower walls bright. The striking contrast immediately drew the eye upward, faking an extra foot of vertical height that the old layout desperately lacked.
I highly recommend stepping out of your comfort zone with color. A dark ceiling paired with warm lighting creates an incredibly cozy, boutique hotel vibe that turns a basic bathroom trip into a genuinely luxurious daily living experience.
3. Replacing Tubs with Walk-in Glass Showers
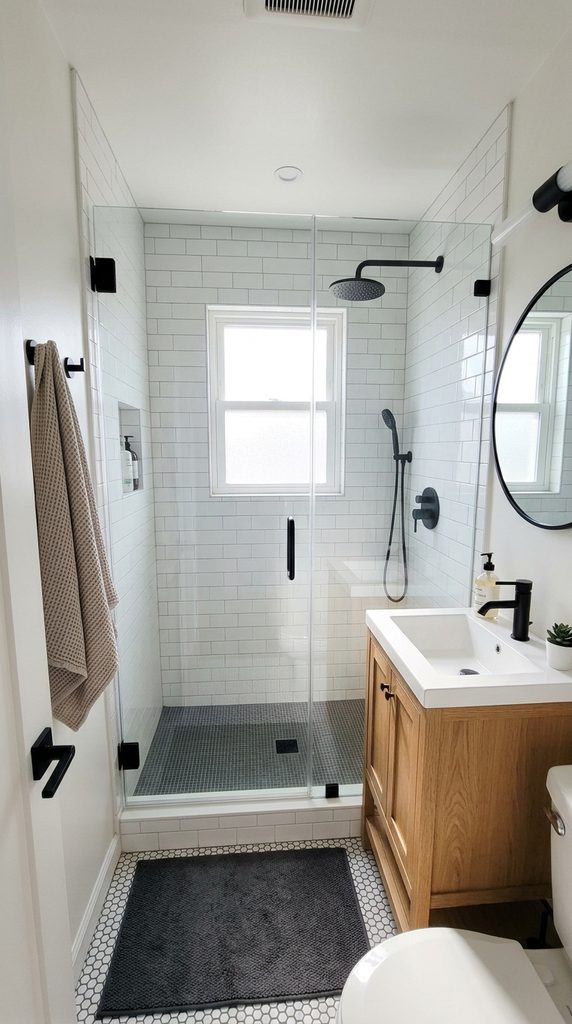
Ripping out an old, stained bathtub was the scariest but most rewarding DIY decision I ever made. Installing a seamless glass shower enclosure entirely opened up the floor plan, removing that massive visual barrier cutting the room in half.
If you are searching for the best tub to shower conversion ideas today, a frameless glass design is unmatched. It lets natural light travel unhindered across the room, bouncing off the tiles and brightening every dark corner.
I noticed a massive improvement in how freely I could move around the space. Eliminating the bulky tub apron gave me precious extra inches to stand comfortably, making my daily morning routine feel vastly less claustrophobic and rushed.
4. Recessing Shelves Between Wall Studs
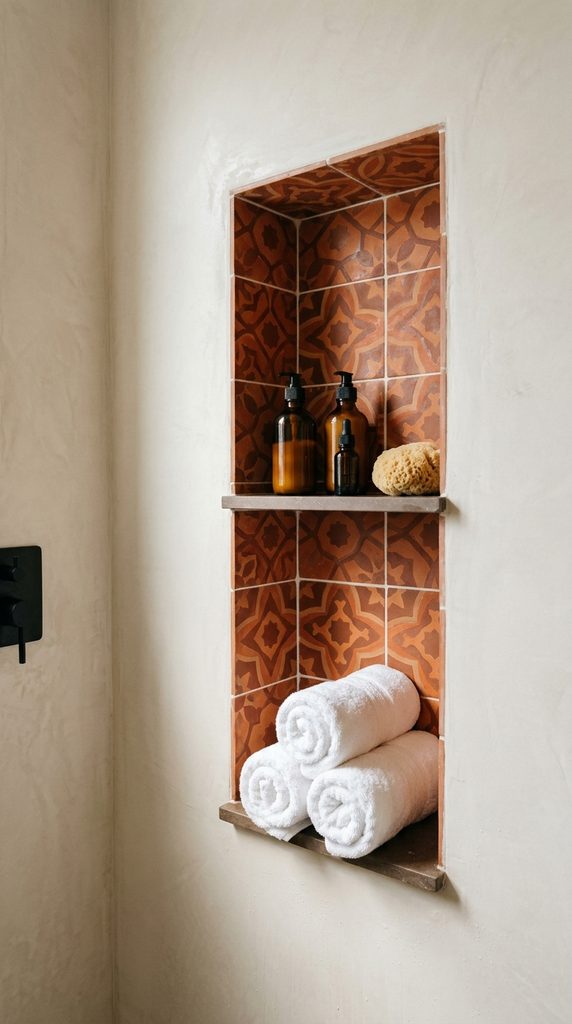
During my first major renovation, I discovered hollow space hiding behind the drywall. Cutting into the wall to build recessed shelving was a total game changer for adding storage without eating into my incredibly limited, precious floor area.
This is one of my favorite clever storage solutions for very small bathrooms everywhere. Instead of hanging bulky racks that bump your elbows, you get customized nooks perfectly sized for neatly displaying rolled towels and daily skincare bottles.
I lined the back of my new niches with a vibrant accent tile for a pop of personality. It completely transformed a blank, boring wall into a highly functional and beautiful focal point that guests constantly compliment me on.
5. Installing Wall-Mounted Faucets
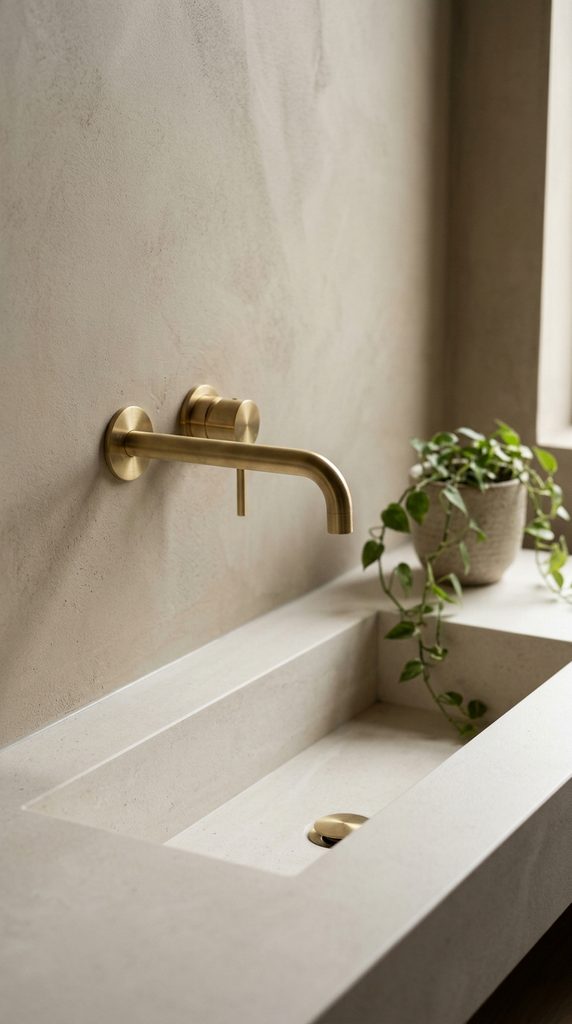
I was frustrated by how much counter space my traditional sink faucet consumed. Shifting the plumbing into the wall allowed me to use an incredibly narrow, space-saving sink basin that completely revolutionized the tight walkway in my guest bath.
Implementing gorgeous wall mounted faucet small bathroom ideas instantly modernizes the entire space. It creates a wonderfully clean profile that makes wiping down the counter remarkably fast, avoiding the annoying grime buildup behind bulky sink fixtures.
While moving the pipes required a bit of extra effort upfront, the visual payoff was monumental. The sink area suddenly felt custom and high-end, giving my otherwise basic budget makeover an undeniably premium, designer touch that I adore.
6. Upgrading to Large Format Floor Tiles
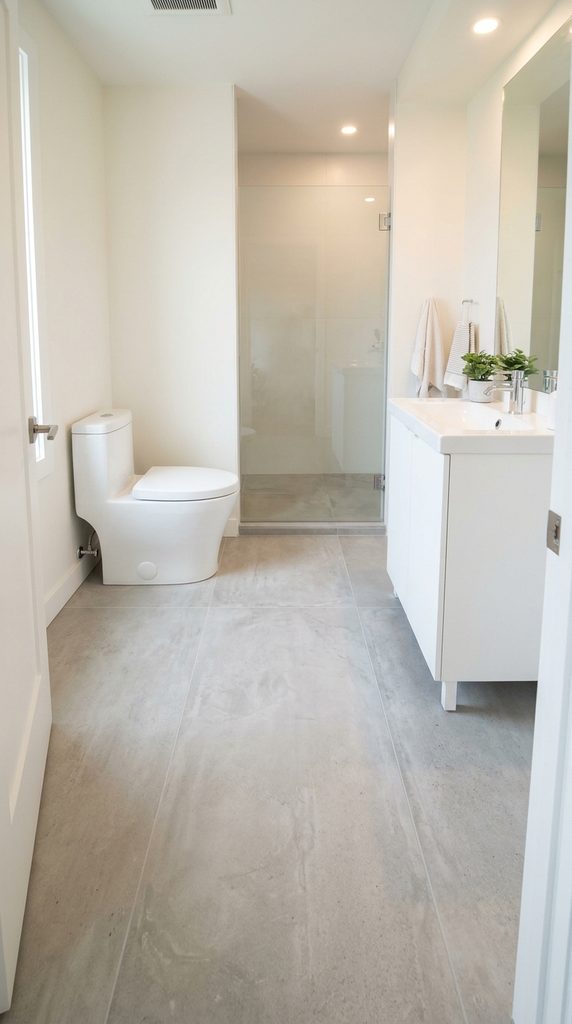
I used to think tiny rooms required tiny floor tiles, but dealing with hundreds of grout lines only made the floor look busy and chaotic. Switching to massive, oversized tiles instantly calmed the room and created visual breathing space.
Discovering minimalist tiny bathroom tile transformation ideas taught me a valuable design lesson. Fewer grout lines trick the eye into perceiving a much larger surface, completely erasing the fragmented, cluttered feeling of my old mosaic floor.
I chose a light, concrete-look tile with matching grout to create a nearly seamless finish. Sweeping and mopping became incredibly easy, and the sleek, uninterrupted surface brought a soothing, contemporary spa feeling straight into my tiny, outdated home.
7. Maximizing Vertical Space with Ladder Towel Racks
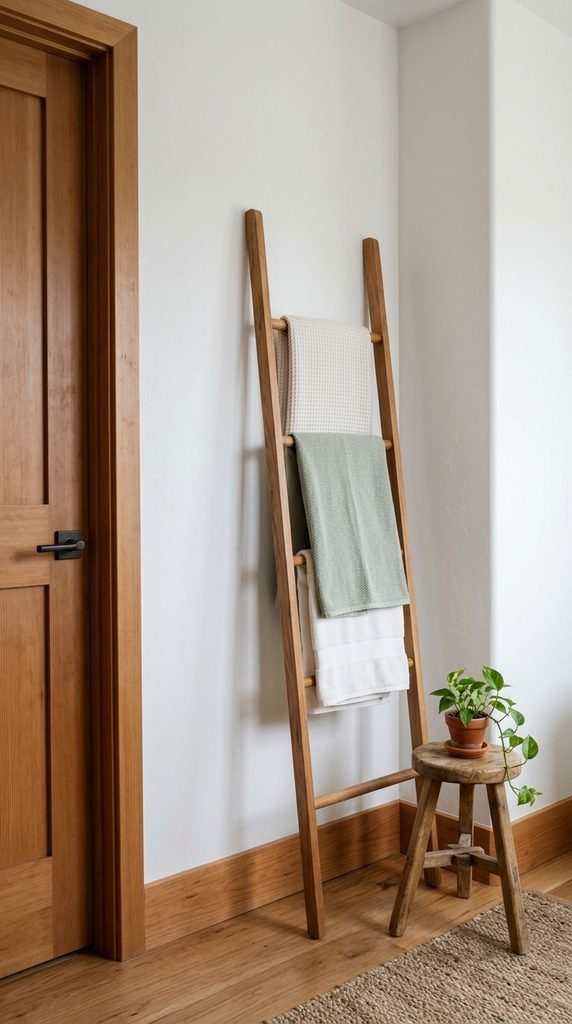
I never had enough wall width to hang a traditional double towel bar. Leaning a sleek, wooden ladder rack against the narrow sliver of wall next to the door brilliantly solved my chronic and frustrating towel storage problem forever.
Exploring creative vertical storage solutions for tiny bathrooms online inspired this quick fix. The ladder draws the eyes upward, utilizing dead airspace while adding a wonderful touch of natural wood texture to warm up cold porcelain.
I love that this solution requires zero drilling into my freshly painted walls. It holds three large bath towels with ease and can be moved instantly if I ever decide to change up the layout of the room.
8. Swapping Sconces for Sleek Pendant Lights
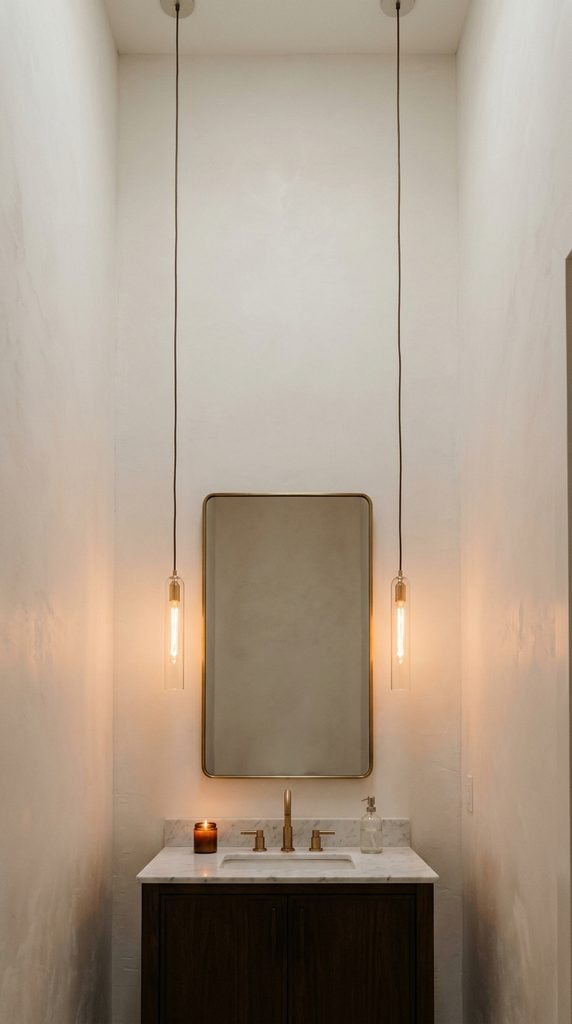
The bulky vanity light above my mirror cast harsh shadows and made the ceiling feel oppressively low. I hired an electrician to drop two slender pendant lights from the ceiling, which completely shifted the room’s entire focal point.
Applying unique lighting ideas for small narrow bathrooms creates incredible visual drama. The hanging pendants act like elegant jewelry for the room, drawing attention away from the tight walls and highlighting the beautiful height of the ceiling.
The new lighting casts a much softer, more flattering glow across the vanity. It feels immensely more intimate and relaxing, proving that swapping out basic builder-grade fixtures is the easiest way to inject instant personality into a tight space.
9. Introducing a Pocket Door to Save Clearance
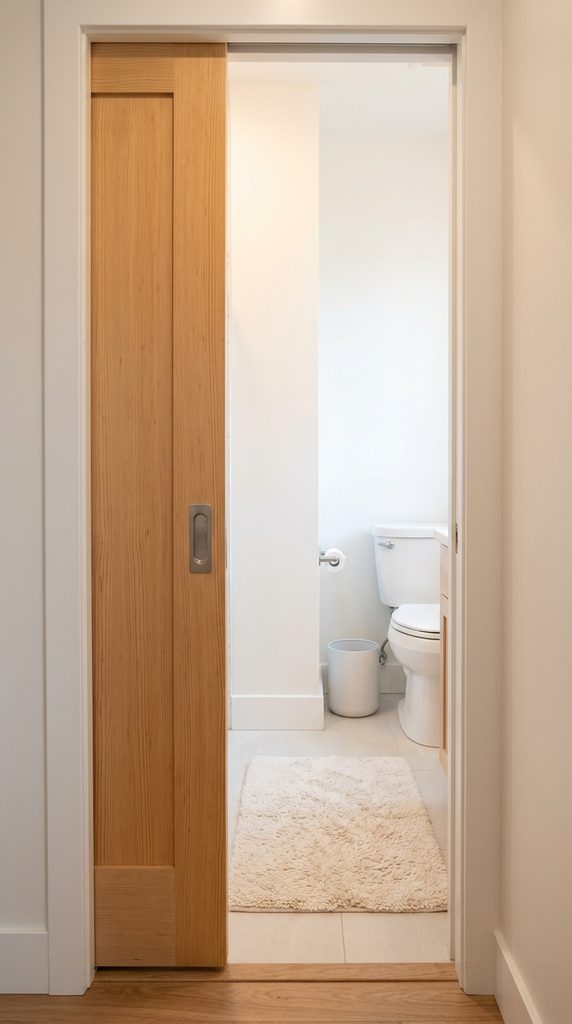
Every time I opened my old bathroom door, it slammed into the toilet and blocked the sink. Tearing out the hinges and installing a sliding pocket door instantly gifted me almost ten square feet of highly usable, previously wasted floor space.
When researching space saving door options for tiny baths, the pocket door emerged as an absolute necessity. Because it slides quietly into the wall, you no longer have to perform an awkward dance just to close it.
The transformation was honestly staggering. Without a swinging door intruding into the room, I finally had enough clearance to comfortably place a small wastebasket and a soft bath mat right where they actually belonged in the new layout.
10. Using a Monochromatic Color Scheme
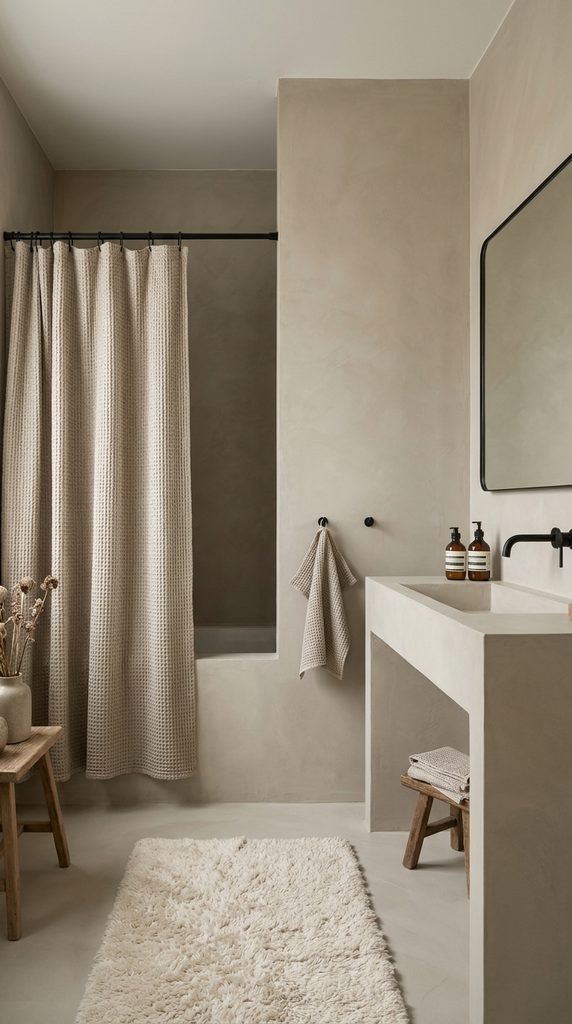
My bathroom used to be a jarring mix of blue walls, tan tiles, and white fixtures. I decided to paint everything a soft, warm greige, matching the walls precisely to the floor to create a seamless, unified visual envelope.
Trying a simple monochromatic color palette for small bathrooms works absolute wonders for the mind. Without harsh contrasting lines breaking up the walls, the corners gently blur, creating a profoundly peaceful and highly expansive visual illusion.
I added texture rather than color to keep the room from feeling flat. A waffle-knit curtain, a fluffy rug, and some matte black hardware provided all the necessary visual interest without shrinking the beautifully calm, unified space I created.
11. Creating a Continuous Wet Room
I took a massive leap of faith and completely waterproofed the entire bathroom floor. Removing the glass shower curb and letting the same tile run straight into the drain created a flawless, uninterrupted surface that felt incredibly luxurious.
If you want impactful wet room designs for small bathrooms, this is the ultimate upgrade. It turns the entire space into a functional shower zone, entirely eliminating the cramped feeling of standing inside a tiny plastic tray.
I love the minimalist aesthetic this approach brings. It is remarkably easy to clean, highly accessible, and gives my tiny residential washroom the exact same sleek, sophisticated vibe as a high-end European boutique hotel suite that I once visited.
12. Adding Mirrored Walls for Infinite Reflection
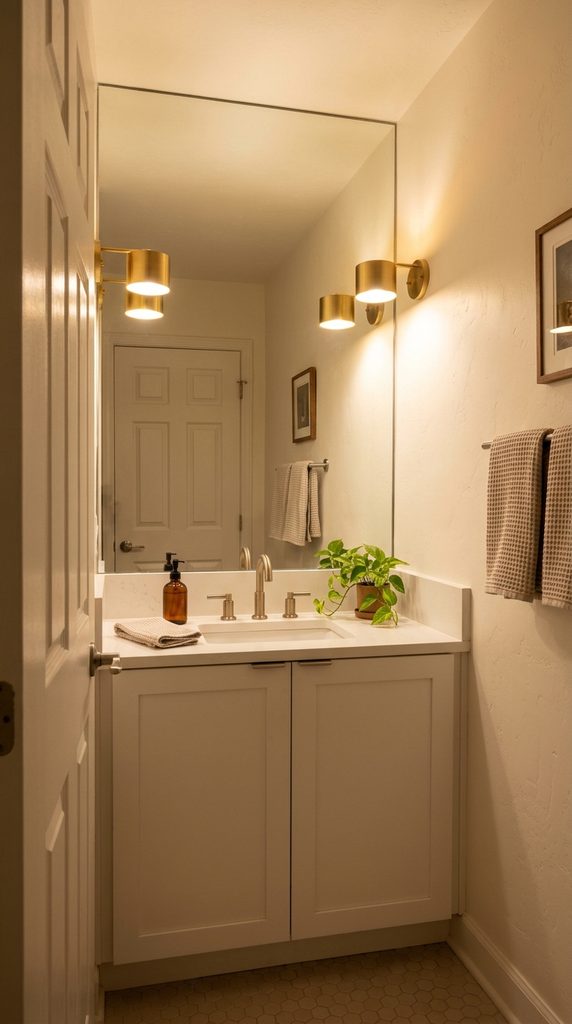
A tiny vanity mirror simply was not doing enough to bounce light around my windowless washroom. I decided to cover the entire upper half of the sink wall with a custom-cut, frameless mirror to artificially double the room’s depth.
This is one of my most trusted optical illusion tricks for tiny windowless bathrooms anywhere. The massive reflection instantly duplicates the lighting, making the claustrophobic space feel incredibly bright, open, and surprisingly grand in physical scale.
I was shocked by how affordable a local glass shop was for this project. The seamless reflection totally erased the tight boundary of the wall, allowing me to breathe easier every time I stepped into the beautifully transformed room.
13. Upcycling a Vintage Dresser into a Vanity
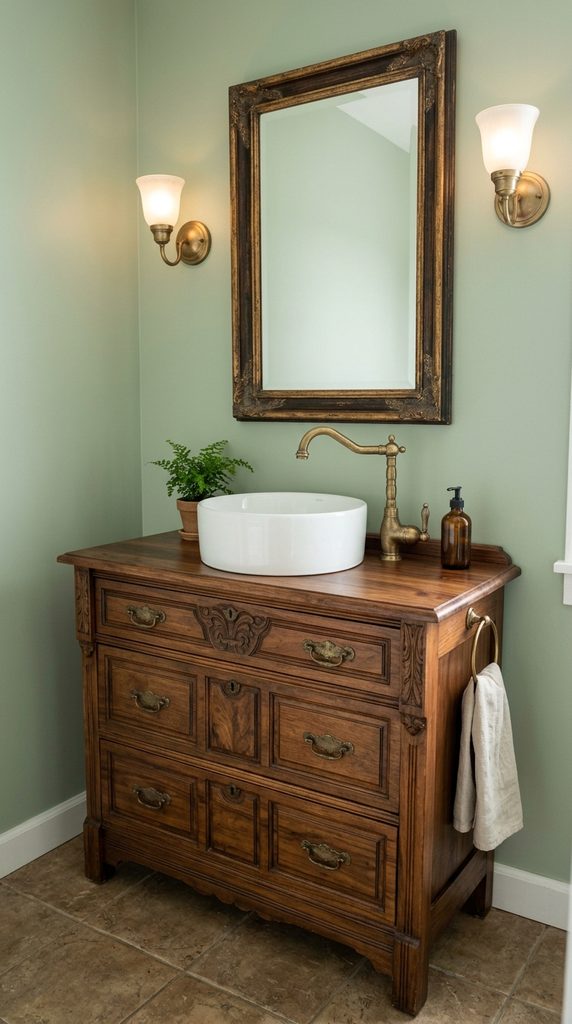
I despised the generic, particle-board cabinet that came with my house. I found a gorgeous, narrow vintage dresser at a local flea market and successfully retrofitted it to hold a sink basin, adding immense character to my tiny washroom.
Sharing my diy small bathroom vanity makeover ideas always sparks amazing conversations. The rich walnut wood brings a wonderful, earthy warmth to the room, completely elevating the space from a boring utility closet to a curated sanctuary.
I sealed the wood thoroughly to protect it from daily splashes and steam. This custom piece gave me deep, practical drawers for storage while serving as a breathtaking, one-of-a-kind focal point that makes my tiny bathroom feel incredibly special.
Looking back at my very first tiny bathroom project, I am amazed at how far I have come. The journey from a cramped, frustrating space to a beautiful, highly functional oasis taught me so much about smart, intentional design.
I hope these thirteen completely unique ideas inspire you to look at your own small washroom differently. You truly do not need a massive footprint to create a room that feels both incredibly practical and beautifully luxurious every single day.
Remember that patience is absolutely vital when dealing with tight quarters. I made plenty of mistakes along the way, but taking the time to carefully measure every inch saved me from a multitude of expensive, stressful renovation disasters.
Start by choosing just one or two of these concepts that resonate with your specific layout. Whether you decide to float your vanity or paint the ceiling dark, small changes can yield an unbelievably massive impact on your daily routine.
Do not let a limited budget stop you from achieving the aesthetic you desperately want. I sourced so many of my favorite fixtures from budget-friendly stores, proving that a little creativity goes a tremendously long way in interior design.
Your bathroom should be a place where you can comfortably relax and reset, no matter its actual physical dimensions. I completely transformed my mornings simply by removing the chaotic visual clutter and embracing a beautifully streamlined, thoughtful layout.
If I can successfully turn a dark, dingy closet into a stunning spa, you absolutely can too. Trust your instincts, embrace bold choices, and enjoy the incredibly rewarding process of bringing your personal, unique design vision to glorious life.
The final result will be your greatest reward when the dust finally settles. I still catch myself smiling every single time I walk past my newly renovated space, completely in awe of the magical transformation we successfully achieved together.
Thank you so much for letting me share my deeply personal renovation journey with you. I cannot wait to hear how these simple yet incredibly effective strategies help you conquer your own tiny bathroom challenges in the near future.

About the author
Hi, I'm Alia. I write about calm, muted homes that still feel lived in — better light, softer colours, and simple ideas that work on a real budget, learned in my own small home.